
Steve Pace ABR, SFR, SRS, GRI and Liz Pace Chambers
Ashland, VA
REALTOR®


BEDS3
BATHS2 full
SQUARE FEET1,568
MLS#2605604
STATUSPending
PROPERTY TYPEResidential - Single Family
Property Description
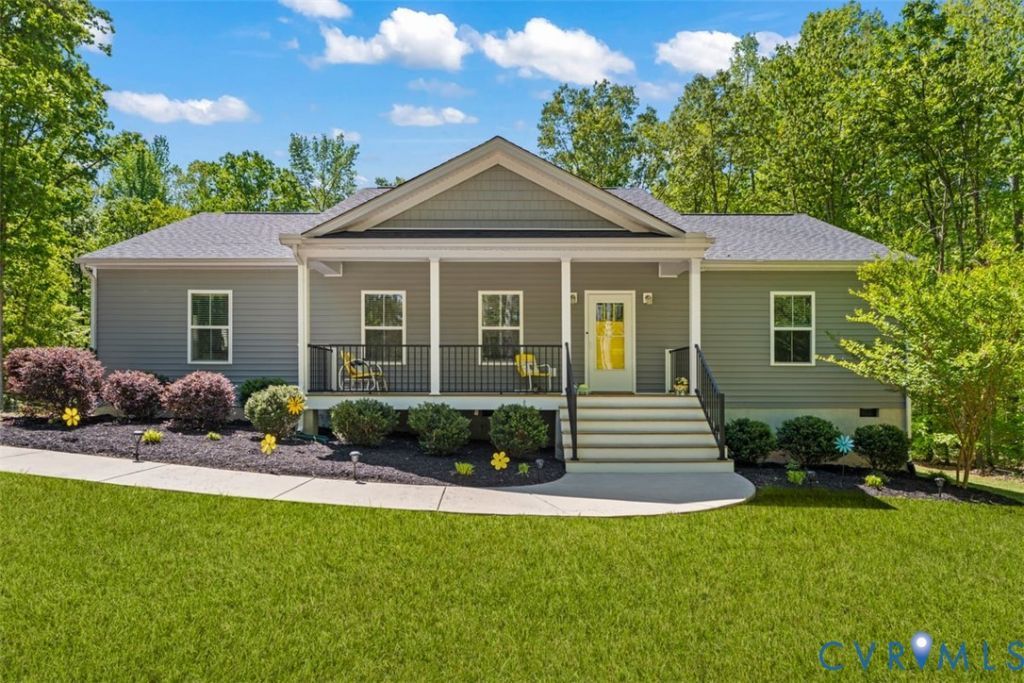
Discover your own private retreat in this stunning, like-new Rancher nestled on 2 expansive acres. Offering the perfect blend of modern luxury and peaceful country charm, this 3-bedroom, 2-bathroom home features an open-concept design - designed for easy living and entertaining. Step inside to a bright, airy Great Room featuring 9ft ceilings and Luxury Vinyl Planks throughout - No Carpet!. The heart of this home is the chef-inspired kitchen, which shines with bright cabinetry, sparkling granite countertops, and a full suite of stainless steel appliances. The Primary Bedroom Suite provides a peaceful escape with His & Hers Walk-In Closet and a beautifully appointed En-suite bath. The generous 2-acre lot offers endless possibilities for outdoor enjoyment, gardening and features a dedicated fire pit area perfect for evening relaxation under the stars. Whether you are hosting a Party or enjoying the Open-Concept living space, this home could be the one you have been looking for. Enjoy the serenity of country living with modern convenience-move-in ready and waiting for you!
Property Features
Property Type: Residential - Single Family
Cooling: Electric, Heat Pump
Days on Market: 63
Heating: Electric, Heat Pump
Home Style: Ranch
Lot Size: 2 Acres
Roof Type: Shingle
Stories: 1.0
Taxes: $1,978
Year Built: 2020
Feature Descriptions
Appliances: Dryer, Dishwasher, Electric Cooking, Electric Water Heater, Microwave, Refrigerator, Stove, Washer
Exterior: Block, Drywall, Frame, Vinyl Siding
Exterior: Deck, Porch
Fencing: None
Floor Features: Vinyl
Interior: Bedroom on Main Level, Double Vanity, Granite Counters, Main Level Primary
Lot: Cleared, Wooded, Level
Lot Dimensions: 87120
Parcel#: 29-16-0-D-2
Parking: No Garage, Off Street, Oversized
Patio/Porch: Front Porch, Deck, Porch
Sewer: Other, See Remarks
Topography: Level
Water: Well
Room Sizes
Laundry: 10.4 x 6.0 Level - First
Bedroom 3: 12.0 x 10.4 Level - First
Bedroom 2: 11.0 x 10.4 Level - First
Primary Bedroom: 14.0 x 15.0 Level - First
Kitchen: 12.8 x 21.4 Level - First
Great Room: 18.0 x 21.4 Level - First
Local Schools
High School: Goochland
Middle School: Goochland
Elementary School: Goochland
Listed By / Shown By
Listed By
Agency Name: Hometown Realty
Shown By
Agent Name: Steve Pace ABR, SFR, SRS, GRI and Liz Pace Chambers
Agent Phone: (804) 516-6107
Estimate Your Payment
Estimated Payment
$ 2,301.93 per month $2,017.01 Principal & Interest $164.83 Property Tax $120.08 Homeowner's InsuranceChange Payment Information

Steve Pace ABR, SFR, SRS, GRI and Liz Pace Chambers
Ashland, VA 23005
Office: (804) 565-3625
Cell: (804) 516-6107
Fax: (804) 752-4998
Email Me


These real estate listings were derived from the Central Virginia Regional Multiple Listing Service, LLC, of which this brokerage is an independently owned Participant. The information contained in these listings is deemed reliable but is not guaranteed. All MLS listings are © 2026 Central Virginia Regional Multiple Listing Service,LLC. All rights reserved. No one may copy and/or repost these MLS listings, or any portion thereof, without the written permission of an authorized officer of the Central Virginia Regional Multiple Listing Service, LLC. These listings are refreshed within a minimum of every seven calendar days. Thus, listings may appear here for properties no longer on the market. The information being provided is for consumers' personal, non-commercial use and may not be used for any purpose other than to identify prospective properties for purchasing or leasing.
Privacy Policy / DMCA Notice / ADA Accessibility


This site is hosted, designed and copyright
© 1994 - 2026 by
Delta Media Group, Inc. -- Patent Pending --
Agency License Information: Hometown Realty-Licensed in the Commonwealth of Virginia
Agent License Information: Licenced in the State of Virginia