
Steve Pace ABR, SFR, SRS, GRI and Liz Pace Chambers
Ashland, VA
REALTOR®


BEDS2
BATHS1 full
SQUARE FEET1,428
MLS#2615045
STATUSPending
PROPERTY TYPEResidential - Single Family
Property Description
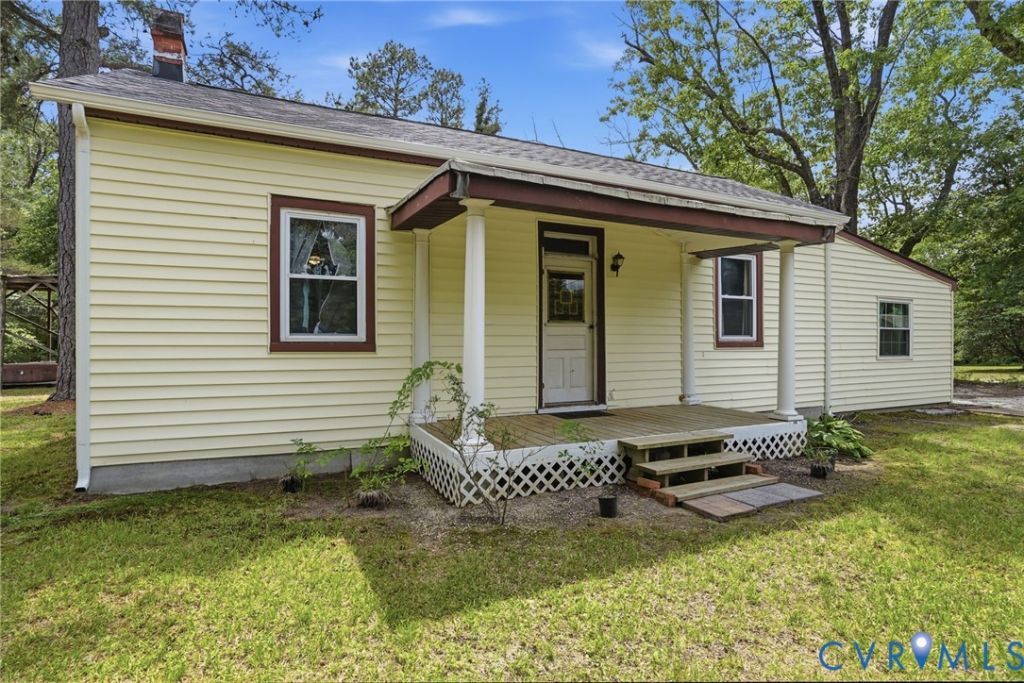
Set on a beautifully private 1.6-acre lot, this inviting 1,428 sq ft home offers a wonderful blend of comfort, updates, and outdoor living. A large living room welcomes you with plenty of space to relax or entertain, creating a warm central gathering area that anchors the home. The layout provides an easy flow into the kitchen, making everyday living feel open and connected. Thoughtful improvements bring peace of mind, including a new roof, new exterior doors, a newer hot water heater, and a deep well ideal for long term efficiency and reliability. These upgrades allow buyers to move in with confidence and focus on enjoying the property from day one. Outdoors, the home truly shines. The lot offers room to spread out, garden, play, or simply enjoy the quiet Ashland surroundings. A standout feature is the 20x20 patio, perfectly designed for hosting gatherings, grilling out, or unwinding under the stars. Whether you envision weekend cookouts, cozy fire pit nights, or peaceful mornings with coffee, this outdoor space delivers endless possibilities. Located in a serene setting yet still convenient to Ashland amenities, this property offers the combination of privacy, usable land, and meaningful updates. A wonderful opportunity for anyone seeking space, and comfort.
Property Features
Property Type: Residential - Single Family
Basement: Crawl Space
Cooling: Central Air
Days on Market: 38
Heating: Electric, Heat Pump
Home Style: Ranch
Lot Size: 1.64 Acres
Roof Type: Shingle
Stories: 1.0
Taxes: $2,205
Year Built: 1950
Feature Descriptions
Exterior: Frame, Vinyl Siding
Floor Features: Vinyl
Interior: Dining Area, Main Level Primary
Laundry: Washer Hookup, Dryer Hookup
Lot Dimensions: 0
Parcel#: 7799-59-6025
Patio/Porch: Patio
Sewer: Septic Tank
Water: Well
Room Sizes
Laundry: 15.8 x 5.7 Level - First
Bedroom 2: 15.0 x 13.4 Level - First
Primary Bedroom: 15.1 x 13.4 Level - First
Kitchen: 15.0 x 13.0 Level - First
Living Room: 32.0 x 14.0 Level - First
Local Schools
High School: Hanover
Middle School: Oak Knoll
Elementary School: Kersey Creek
Listed By / Shown By
Listed By
Agency Name: Hometown Realty
Shown By
Agent Name: Steve Pace ABR, SFR, SRS, GRI and Liz Pace Chambers
Agent Phone: (804) 516-6107
Estimate Your Payment
Estimated Payment
$ 1,844.58 per month $1,567.51 Principal & Interest $183.75 Property Tax $93.32 Homeowner's InsuranceChange Payment Information

Steve Pace ABR, SFR, SRS, GRI and Liz Pace Chambers
Ashland, VA 23005
Office: (804) 565-3625
Cell: (804) 516-6107
Fax: (804) 752-4998
Email Me


These real estate listings were derived from the Central Virginia Regional Multiple Listing Service, LLC, of which this brokerage is an independently owned Participant. The information contained in these listings is deemed reliable but is not guaranteed. All MLS listings are © 2026 Central Virginia Regional Multiple Listing Service,LLC. All rights reserved. No one may copy and/or repost these MLS listings, or any portion thereof, without the written permission of an authorized officer of the Central Virginia Regional Multiple Listing Service, LLC. These listings are refreshed within a minimum of every seven calendar days. Thus, listings may appear here for properties no longer on the market. The information being provided is for consumers' personal, non-commercial use and may not be used for any purpose other than to identify prospective properties for purchasing or leasing.
Privacy Policy / DMCA Notice / ADA Accessibility


This site is hosted, designed and copyright
© 1994 - 2026 by
Delta Media Group, Inc. -- Patent Pending --
Agency License Information: Hometown Realty-Licensed in the Commonwealth of Virginia
Agent License Information: Licenced in the State of Virginia